OUR COMPLETED WORK
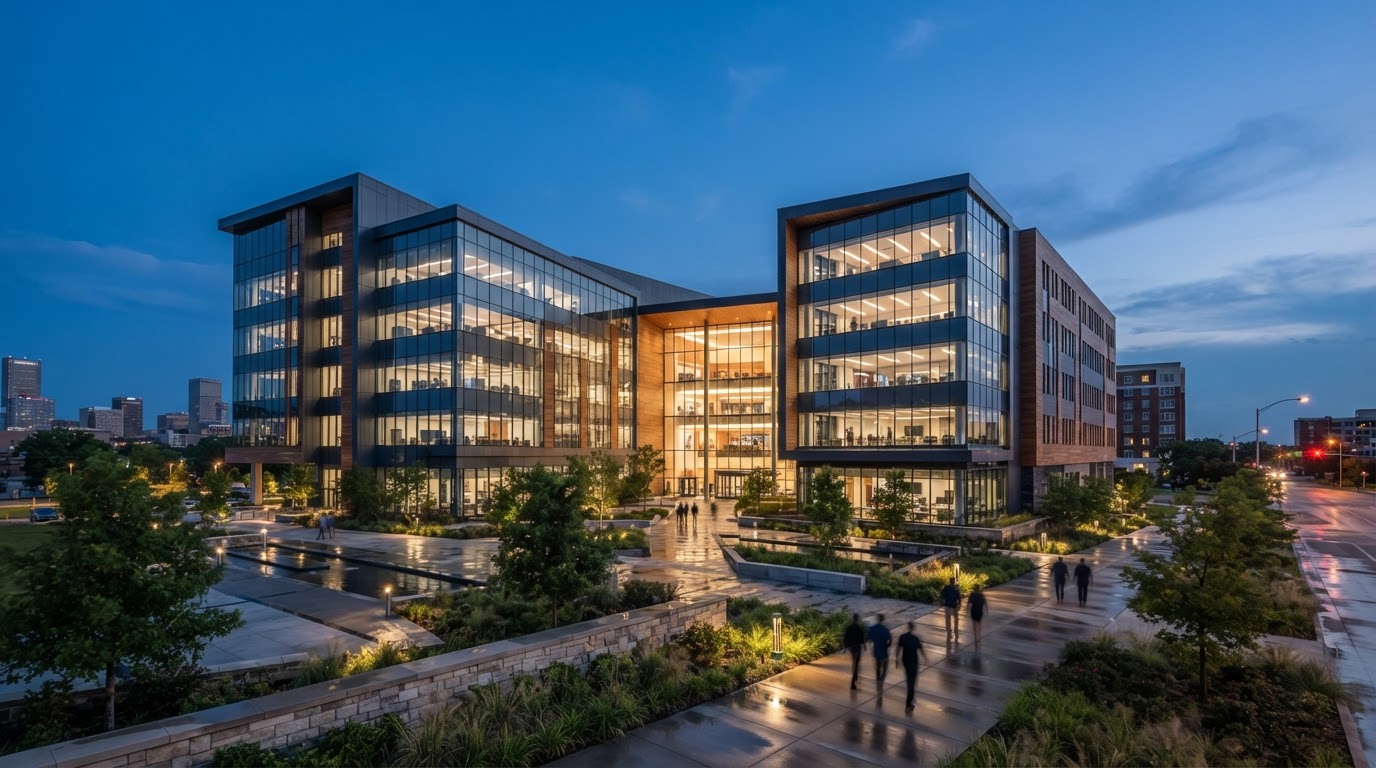
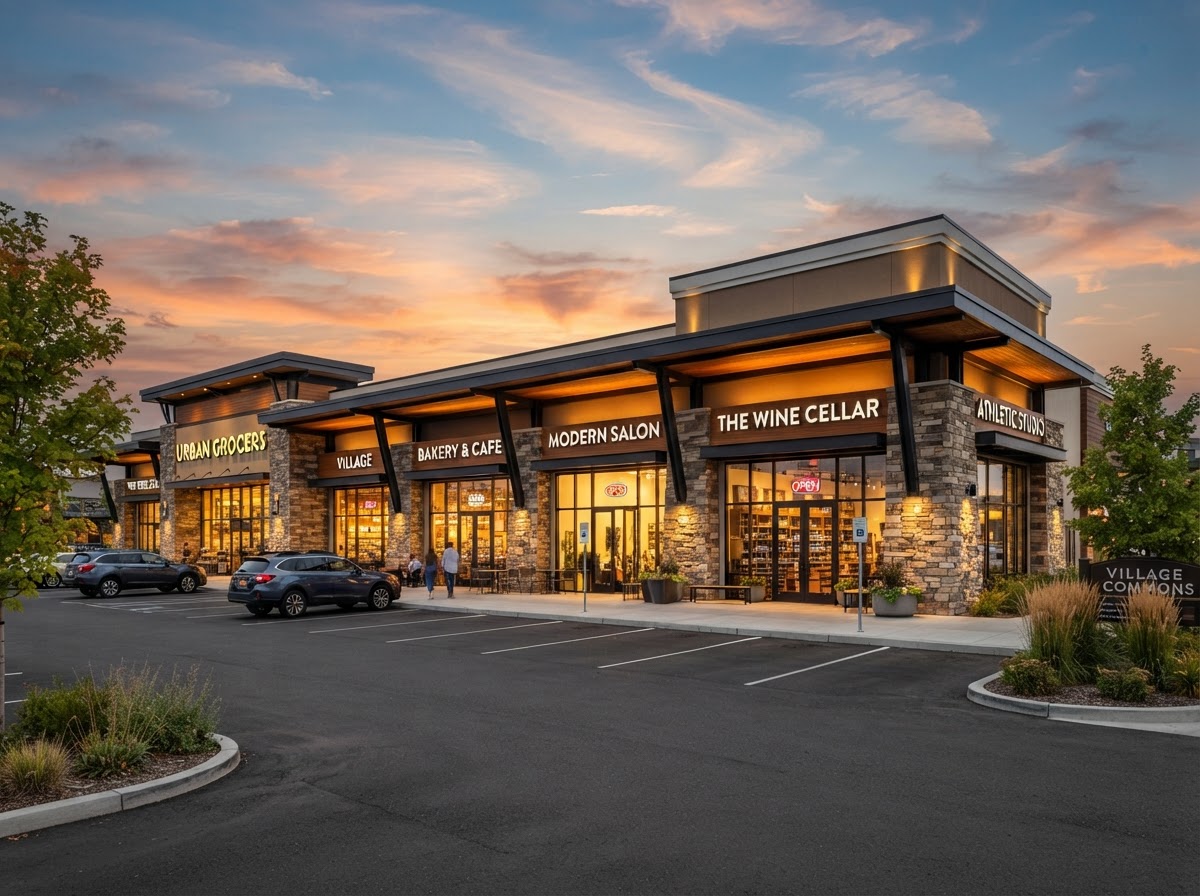
Every project represents our core standard: quality craftsmanship over cheapest shortcuts, timeline discipline, and complete accountability. From Capital Tacos to Hibbett Sports to the Claremore Lake Ranger Station — click any project to inspect details and our Start to Finish progressions.
Capital Tacos Restaurant Build
Ground-up restaurant build requiring tight multi-trade coordination — kitchen exhaust, grease waste, refrigeration, and gas — delivered to a strict grand-opening deadline with zero missed dates.
Hibbett Sports National Retail Rollout
National retail buildout executed to exact corporate brand specifications — fixture layout, signage standards, and finish packages held to the brand's strict national rollout tolerances.
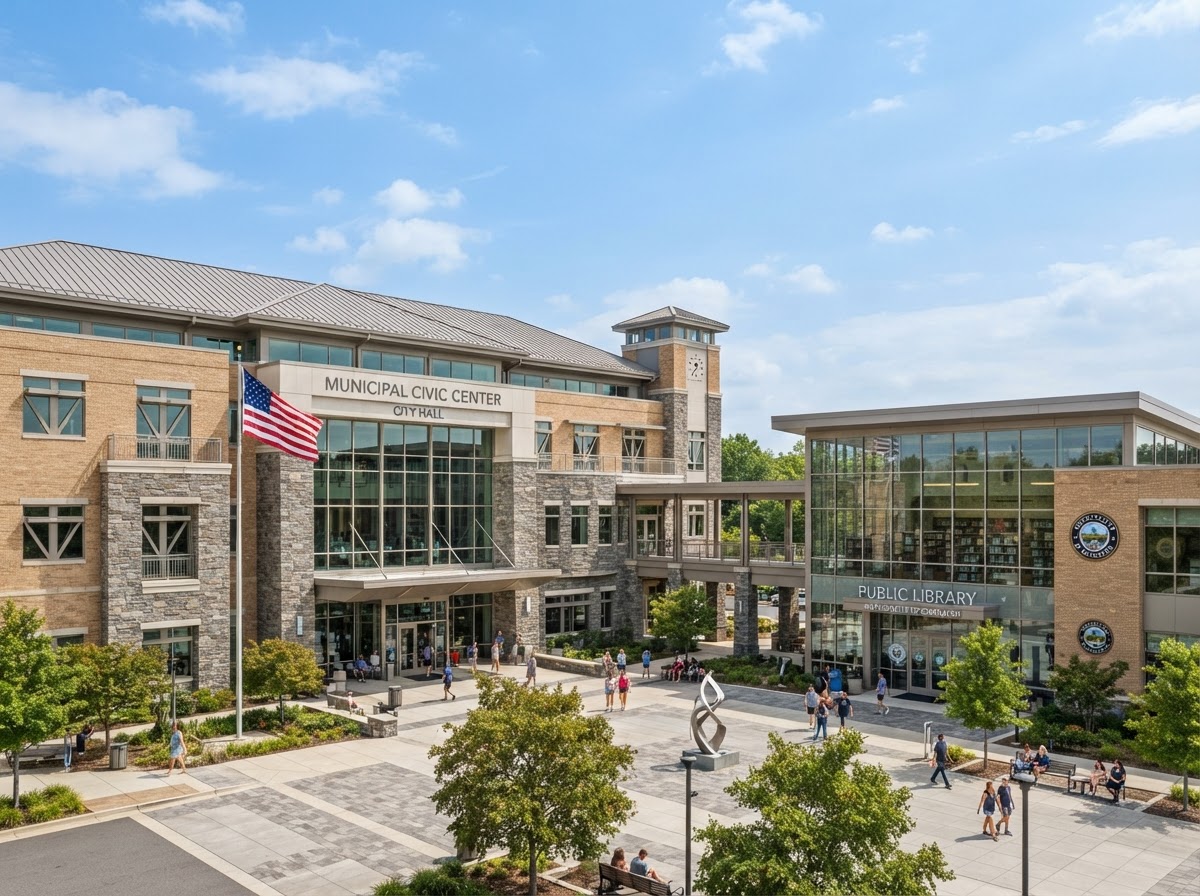
Claremore Lake Ranger Station
Municipal civic construction held to rigorous public-sector inspection and code standards, delivered on schedule for the City of Claremore with full documentation and closeout.
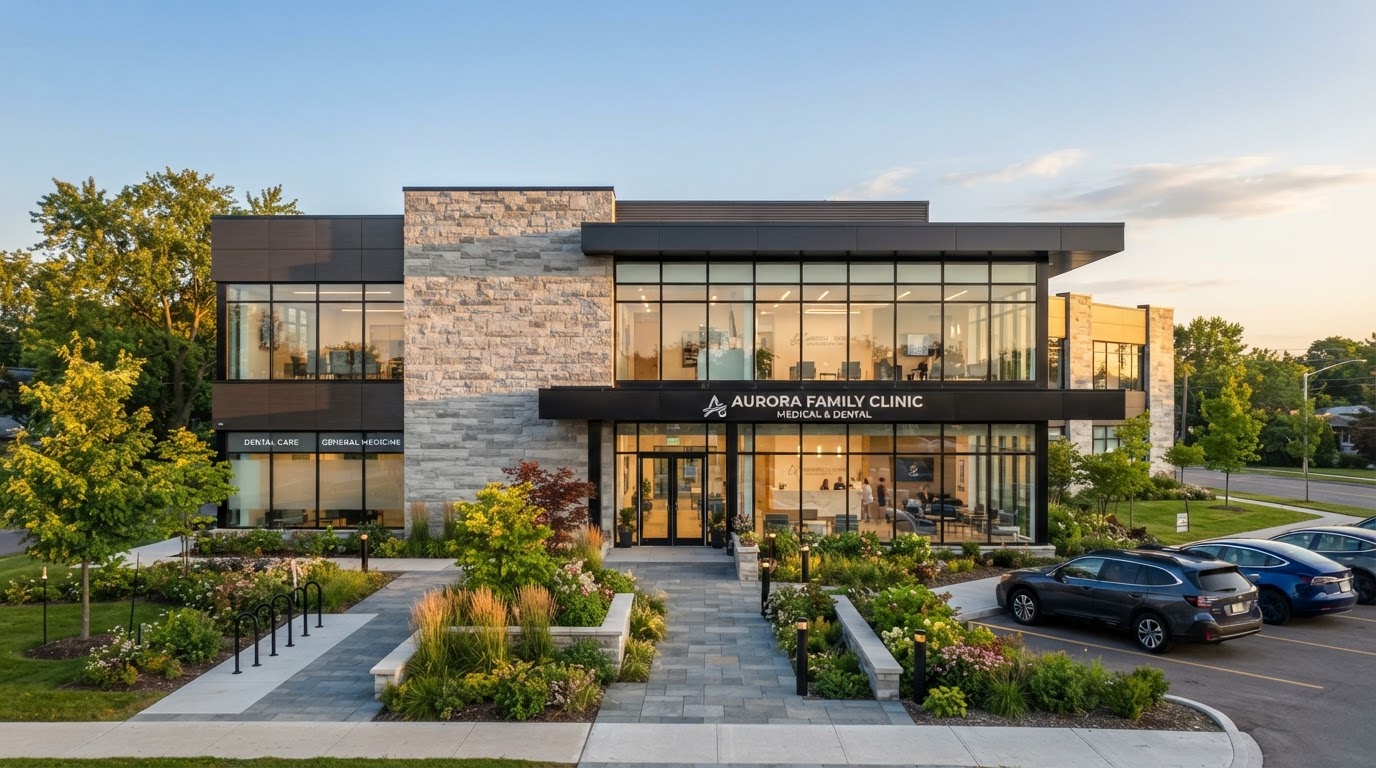
Metro Medical Specialty & Surgery Center
Healthcare build featuring specialized MEP coordination, sterile exam suites, medical gas systems, backup power, and barrier-free patient access — delivered to a fixed opening date.
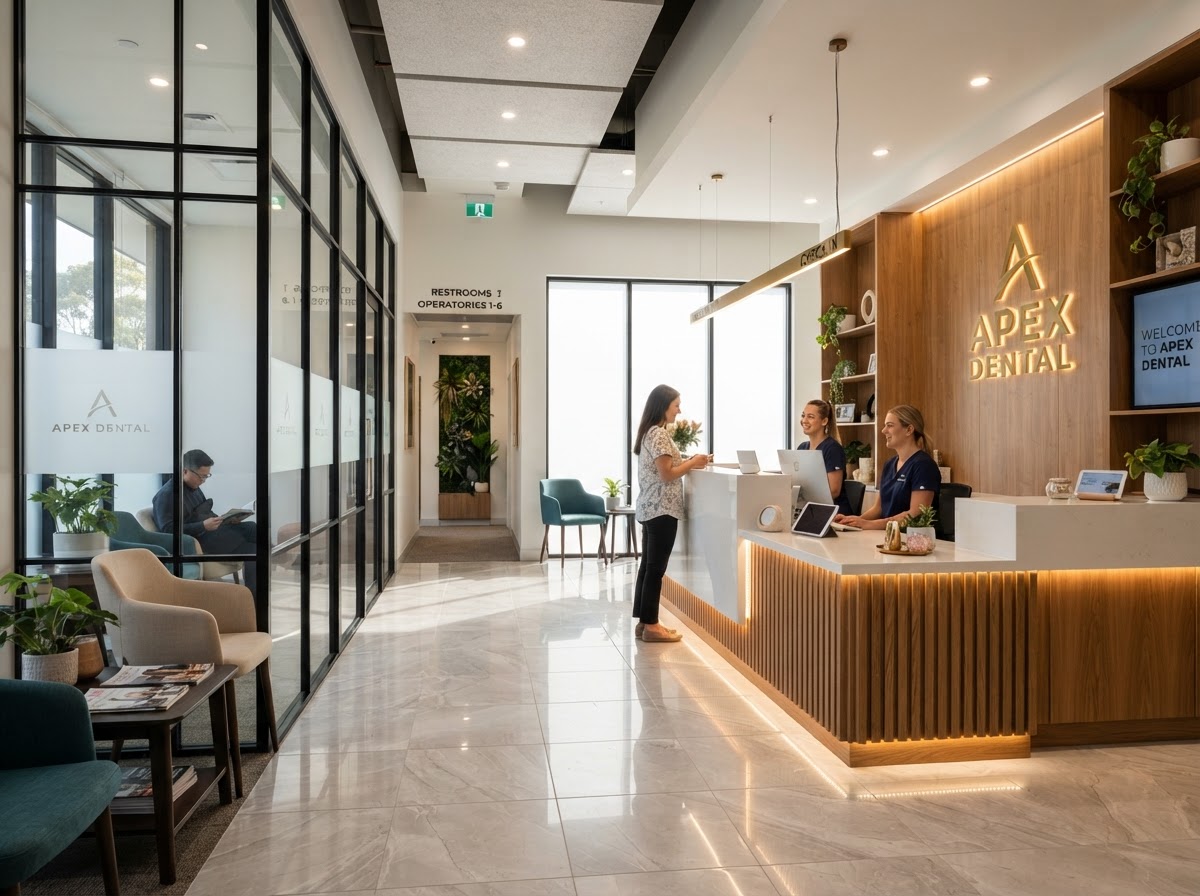
Advanced Smiles Dental & Orthodontics
Modern dental buildout with dedicated vacuum systems, nitrous piping, digital panoramic x-ray rooms, and warm wood accents — finished on a tight tenant-improvement schedule.
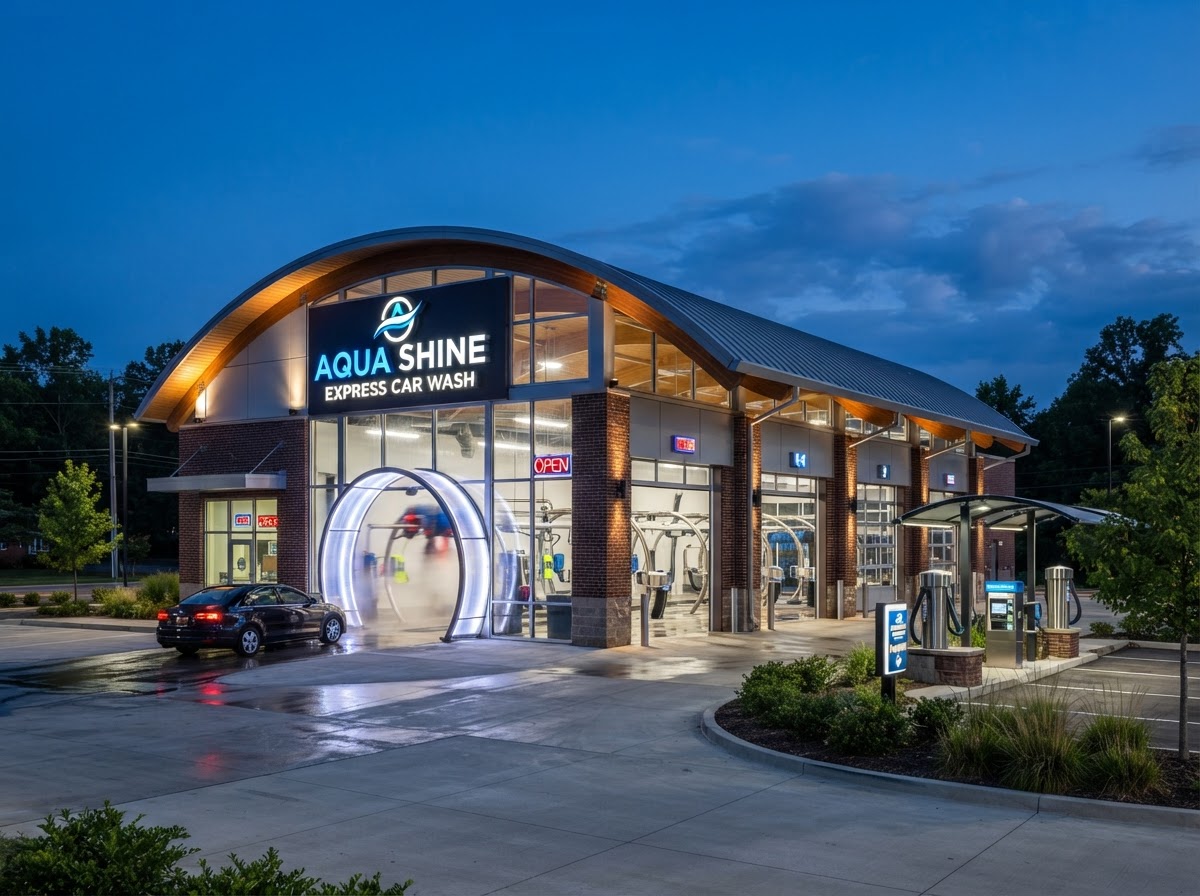
Express Commercial Tunnel Car Wash
Heavy-duty car wash build with underground reclaim water basins, fiberglass wall paneling, and high-voltage wash equipment bays — coordinated across multiple equipment vendors.
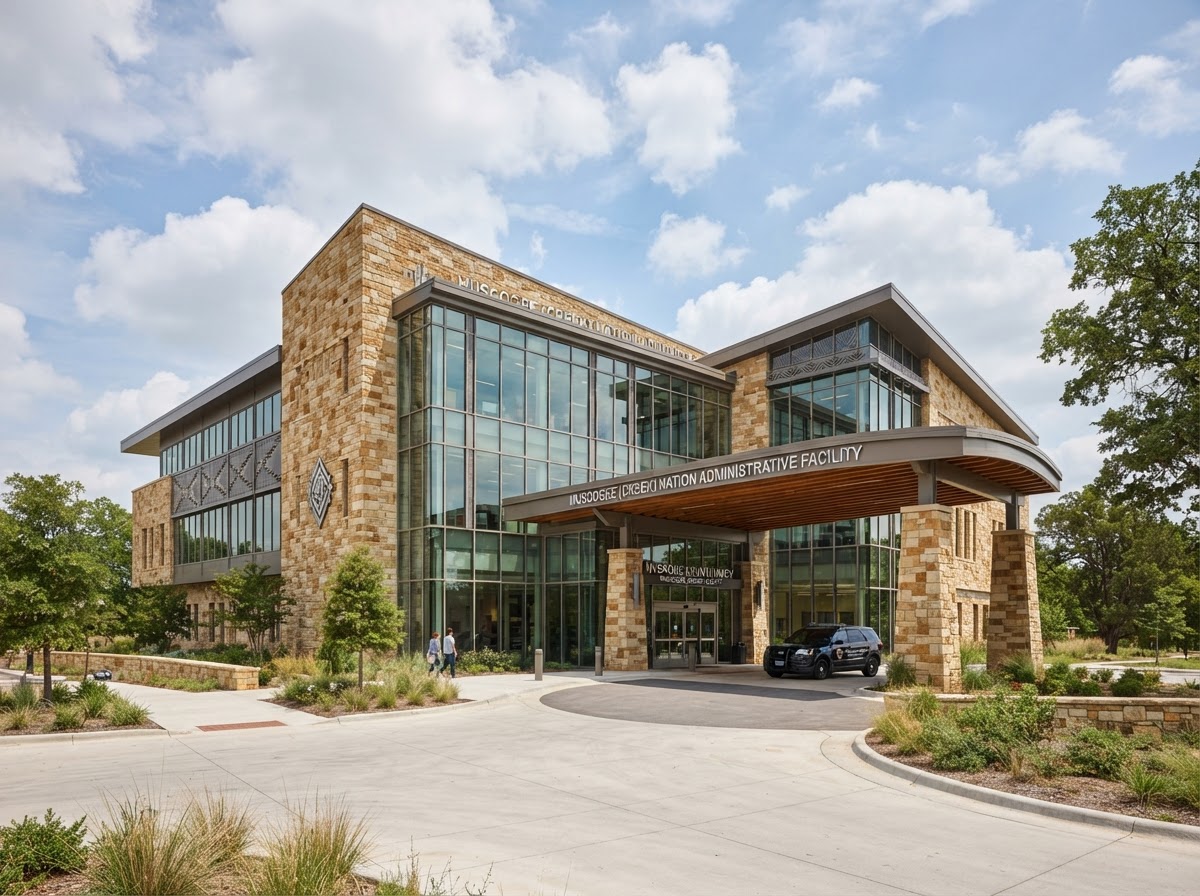
Tribal Community Resource & Administrative Complex
Dignified administrative offices and community gathering hall built under Cherokee Nation TERO requirements — heavy native stone, timber accents, and modern AV capabilities.
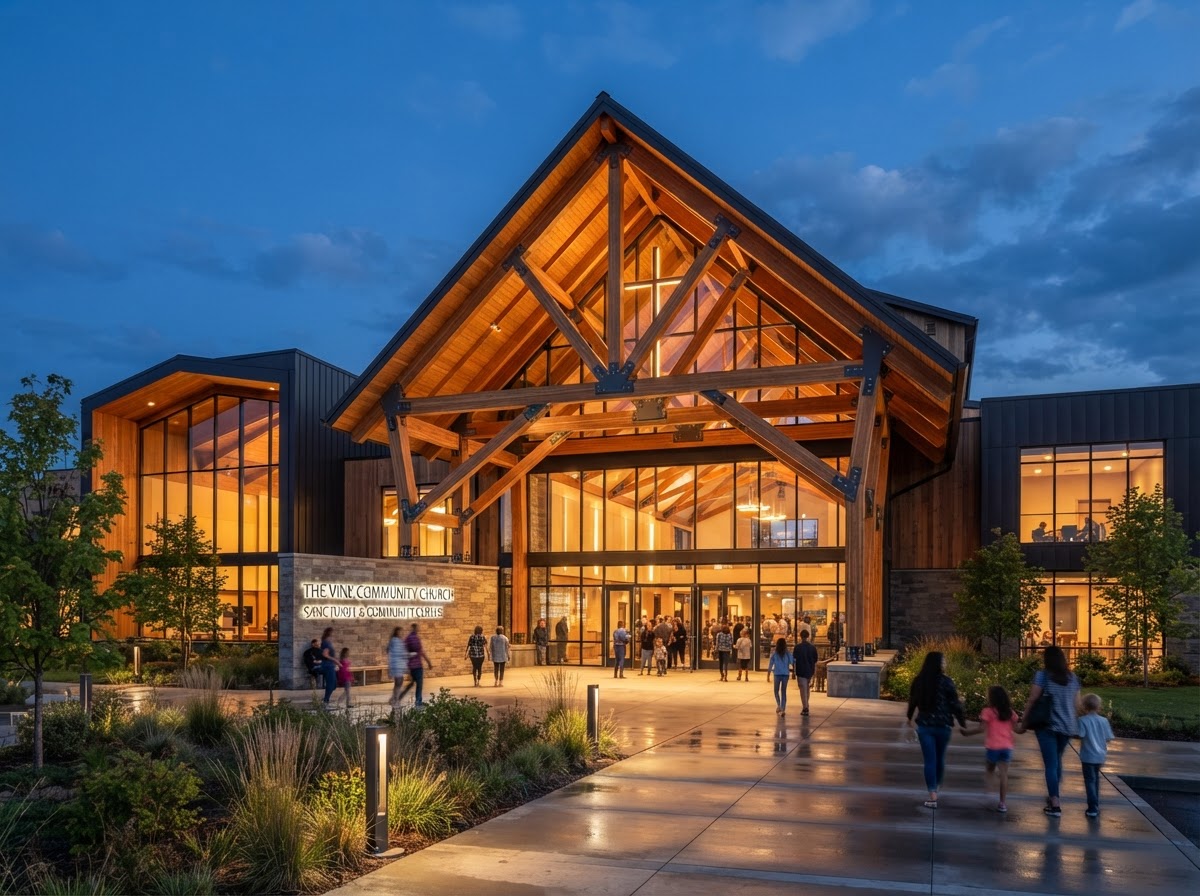
Faith Community Worship Sanctuary & Fellowship Hall
Soaring exposed wood-and-steel sanctuary entrance, acoustic-engineered auditorium, administrative wing, and nursery classrooms — phased to keep the congregation active throughout.
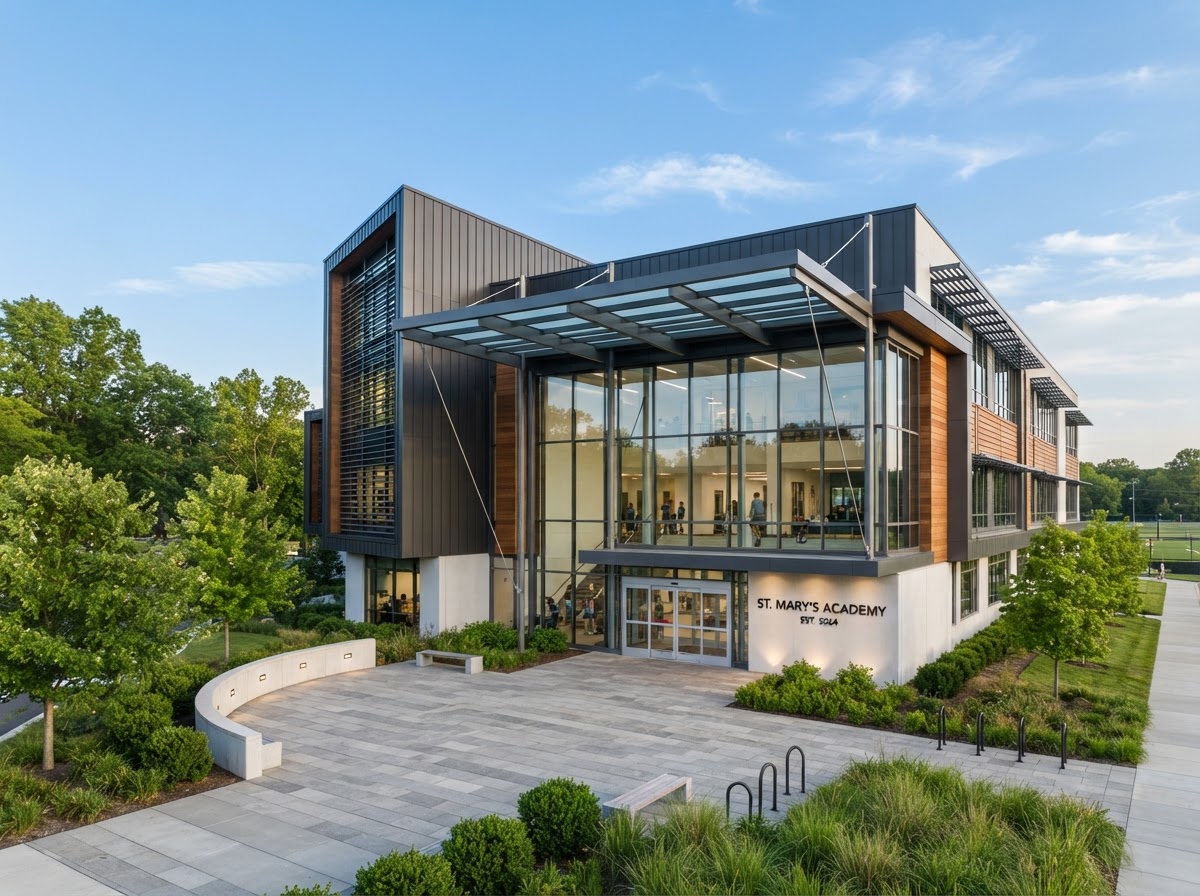
Academic STEM & Student Learning Wing
Education expansion with modern science lab fixtures, high-impact corridor finishes, access control, and daylight-harvesting windows — delivered before the school year.
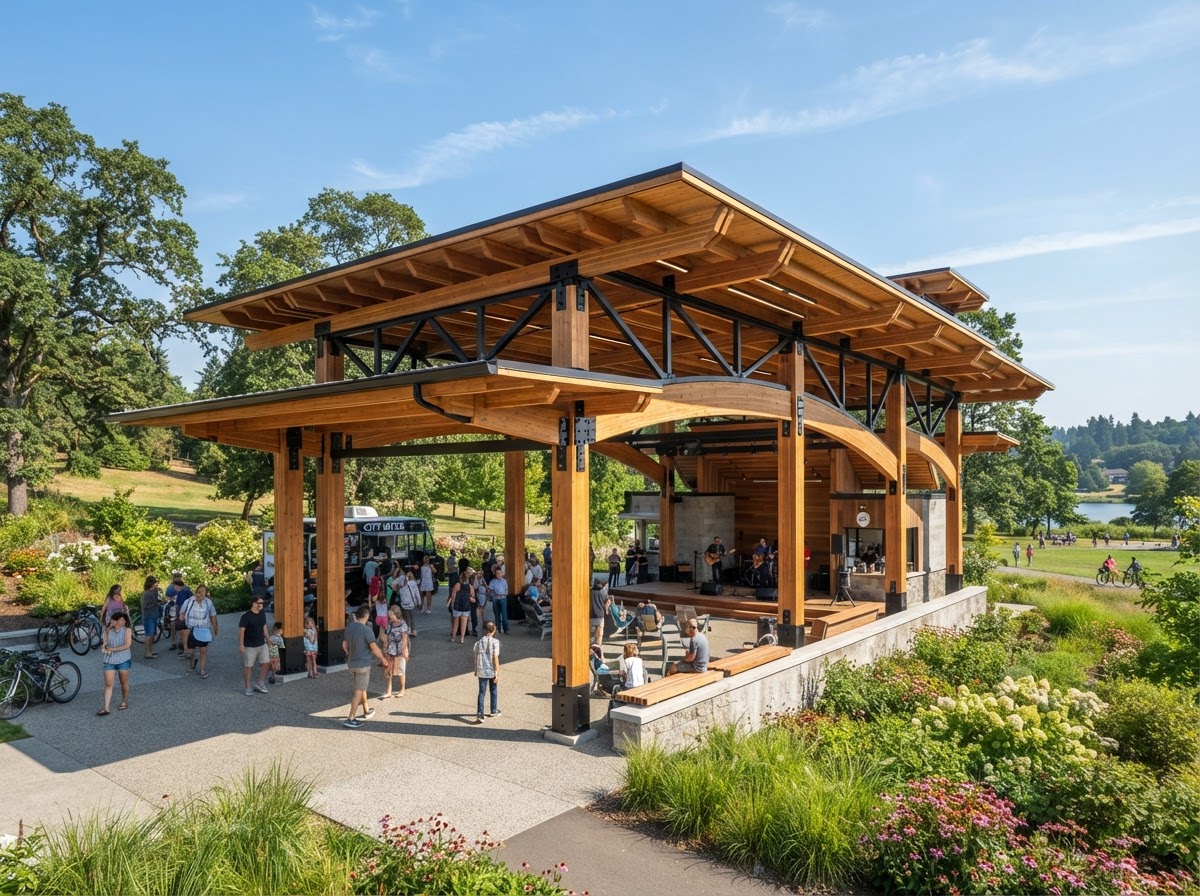
Memorial Park Timber & Steel Gathering Pavilion
Public recreation structure with heavy Douglas fir timber rafters, concealed steel knife plates, concrete hardscape, and integrated lighting for the community.
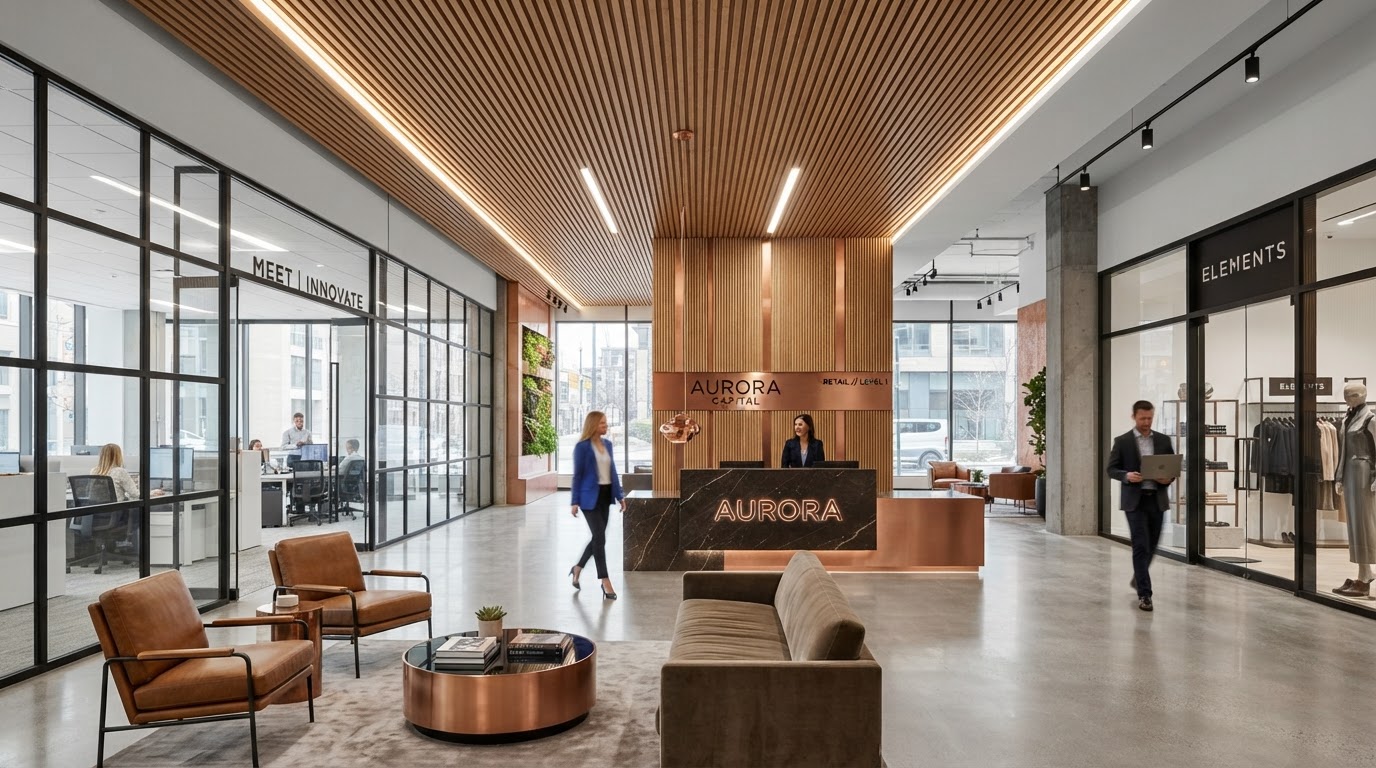
Corporate Headquarters Tenant Improvement
High-end interior transformation — custom wood-slat acoustic ceilings, frameless glass conference suites, and an executive lounge — phased to keep the business fully operational.
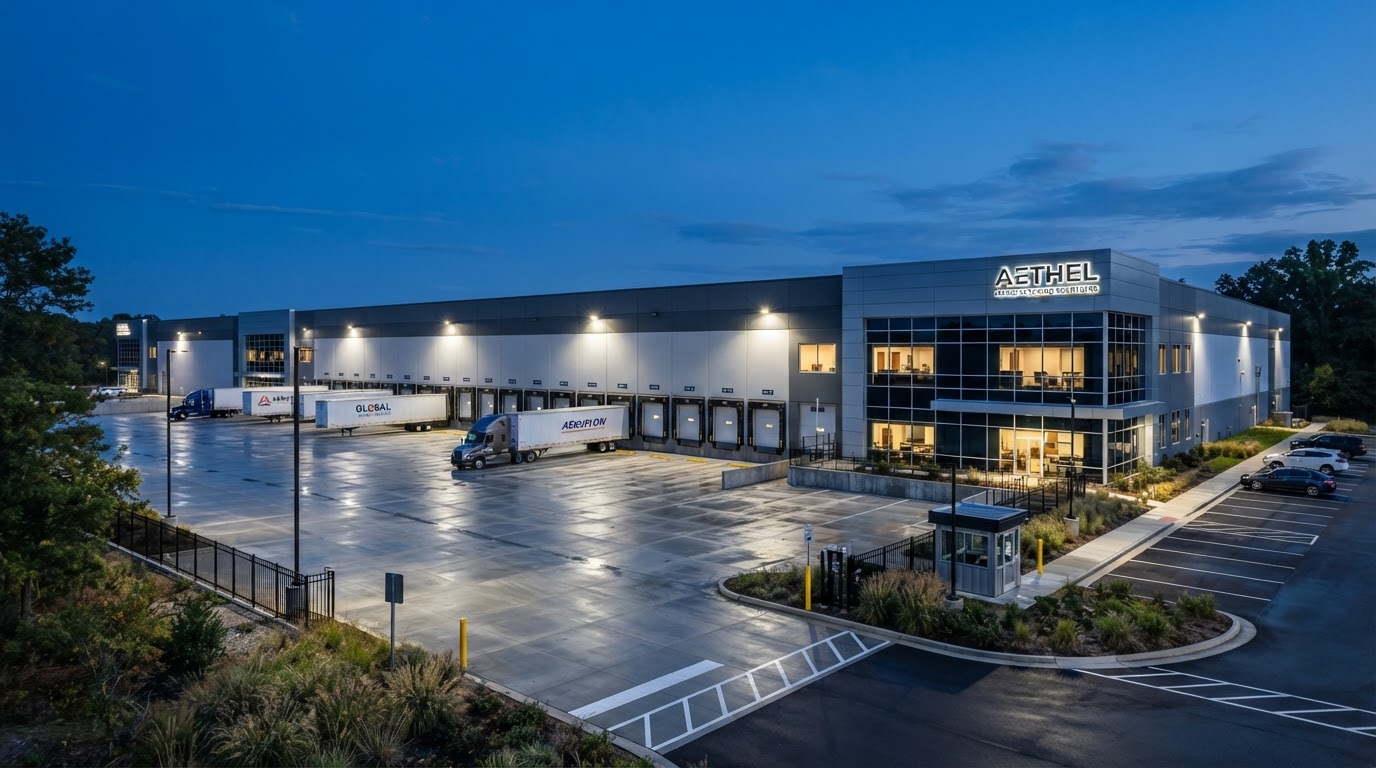
Heavy Equipment Logistics & Manufacturing Bay
Clear-span industrial facility with reinforced 8-inch laser-screed concrete, dual overhead bridge cranes, and drive-through doors — built for continuous heavy use.
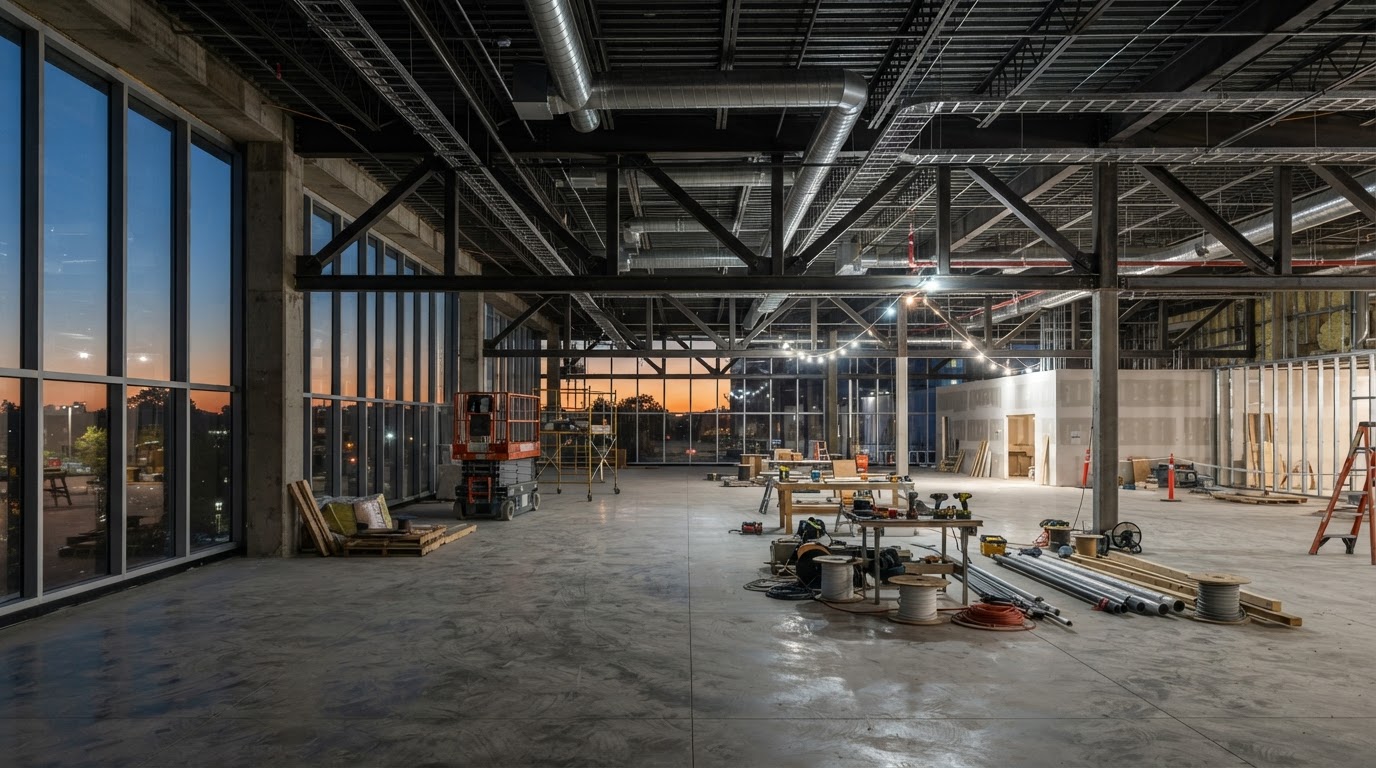
Historic Downtown Commercial Adaptive Reuse
Structural stabilization, historic brick repointing, a new steel mezzanine insertion, and complete MEP replacement — bringing an aging building to modern commercial occupancy.
LET'S BUILD YOUR NEXT PROJECT
We provide comprehensive itemized pricing and realistic schedule modeling based on your project goals. No pressure — just honest answers from a local team.